
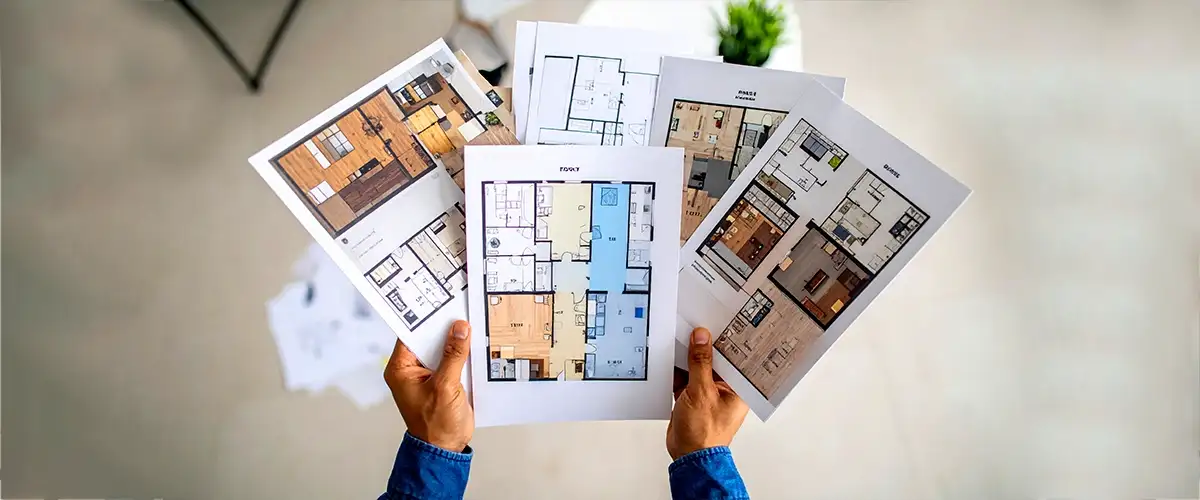
Aurum Thane West offers thoughtfully designed 2 BHK and 3 BHK residences in Manpada, Thane West, featuring spacious layouts, efficient space utilisation, and modern living comforts. Every floor plan is carefully crafted to maximise functionality, natural ventilation, privacy, and everyday convenience for contemporary families.
When buying a new home, the floor plan plays a major role in deciding whether a property truly matches your lifestyle. A well-designed apartment is not only about the total area but also about how efficiently every corner is planned for daily comfort.
Modern homebuyers today look for residences that offer better space utilisation, privacy, natural ventilation, and functional layouts that support changing family needs.
This detailed guide explains the available configurations, carpet areas, layout advantages, and important factors buyers should consider while evaluating the residential floor plans at Aurum Thane West.
Understanding Aurum Thane West Home Configurations
Aurum Thane West offers thoughtfully designed residential configurations that cater to the evolving needs of modern homebuyers. Whether you’re a young professional, a growing family, or an investor, the project features spacious layouts that combine functionality, comfort, and efficient space utilisation. Buyers seeking premium living at Aurum Thane West can choose from well-planned 2 BHK and 3 BHK residences designed for everyday convenience.
2 BHK Floor Plan
Carpet Area: 849 sq.ft.
The 2 BHK residences are designed for buyers who want comfortable living spaces with efficient planning. These homes are ideal for families who require well-separated living areas while maintaining easy maintenance.
A practical 2 BHK layout generally focuses on:
- Comfortable living and dining areas
- Functional bedroom placement
- Efficient kitchen planning
- Better movement flow
- Space for storage solutions
For young families and professionals, a well-designed 2 BHK home provides the right balance between comfort and convenience.
3 BHK Floor Plan
- Carpet Area: 1431 sq.ft.
The 3 BHK residences are planned for buyers who need larger spaces and additional privacy. These homes are suitable for families looking for a premium lifestyle with more flexibility.
A spacious 3 BHK layout allows residents to create:
- Larger family areas
- Dedicated personal spaces
- Guest accommodation
- Work-from-home zones
- Additional storage areas
For growing families, choosing a larger configuration can provide better long-term usability.
Why Floor Plan Matters Before Buying a Home
Many buyers focus mainly on location and price, but the apartment layout determines how comfortable daily life will be after moving in.
A good floor plan should provide:
Functional Space Distribution
Rooms should have proper placement so that everyday activities happen smoothly without unnecessary movement restrictions.
Privacy Between Spaces
Bedrooms, living areas, and common spaces should be planned to provide comfort for every family member.
Natural Light and Ventilation
Homes with better airflow and daylight create a healthier and more comfortable indoor environment.
Furniture Planning Flexibility
A practical layout allows homeowners to arrange furniture according to their lifestyle without making spaces feel crowded.
Choosing Between 2 BHK and 3 BHK Layouts
Choosing the right home configuration depends on your lifestyle, family size, future plans, and budget rather than just the apartment size. Comparing the Aurum Thane West floor plan helps buyers understand which layout best suits their long-term needs.
A 2 BHK Home May Suit Buyers Who:
- Prefer efficient space planning
- Have a smaller family
- Want a premium residence with manageable maintenance
- Need a practical urban home
A 3 BHK Home May Suit Buyers Who:
- Need additional rooms
- Have a larger family
- Want more privacy and flexibility
- Prefer spacious premium residences
Understanding your present and future requirements helps in selecting the right home layout.
Key Features Buyers Should Check in a Residential Floor Plan
Before finalising any apartment, buyers should carefully review the following:
Carpet Area Efficiency
A higher carpet area does not always mean better usability. The internal planning of rooms and spaces is equally important.
Room Proportions
Bedroom sizes, living room dimensions, and kitchen placement affect daily comfort.
Storage Opportunities
Modern families require sufficient storage for daily belongings. Smart layouts should allow practical storage solutions.
Privacy Planning
The placement of bedrooms and common areas impacts the overall living experience.
Spacious Homes for Changing Lifestyle Requirements
The way families use homes has changed significantly in recent years. A home is now not only a place to relax but also a space for work, learning, entertainment, and family bonding.
Modern buyers increasingly prefer:
- Larger living areas
- Flexible rooms
- Dedicated work corners
- Comfortable bedrooms
- Better indoor movement
The residential planning at Aurum Thane West is aligned with these evolving expectations by offering spacious 2 BHK and 3 BHK residences.
About Aurum Real Estate Developers Limited
Aurum Thane West is developed by Aurum Real Estate Developers Limited. Buyers should always verify the latest project information, approved documents, and available inventory through official project channels before making a purchase decision.
For accurate details regarding:
- Updated floor plans
- Apartment availability
- Booking process
- Project documentation
buyers should connect with authorised representatives.
Selecting the Right Layout for Your Future Home
A home is a long-term decision, and the right floor plan can significantly improve everyday living. Buyers should evaluate not only the apartment size but also how well the layout supports their family’s lifestyle.
With spacious 2 BHK and 3 BHK residences, Aurum Thane West provides options for different family requirements while focusing on practical space planning and comfortable living.
Before booking, buyers should review the latest floor plans, understand their requirements, and choose a configuration that matches their future needs.
Get Complete Aurum Thane West Floor Plan Details
Interested in exploring spacious 2 BHK and 3 BHK residences in Manpada, Thane West? Get detailed floor plan information, availability updates, and booking assistance from an authorised project representative. Visit: www.aurumthanewest.com
Contact: +91 9860949793